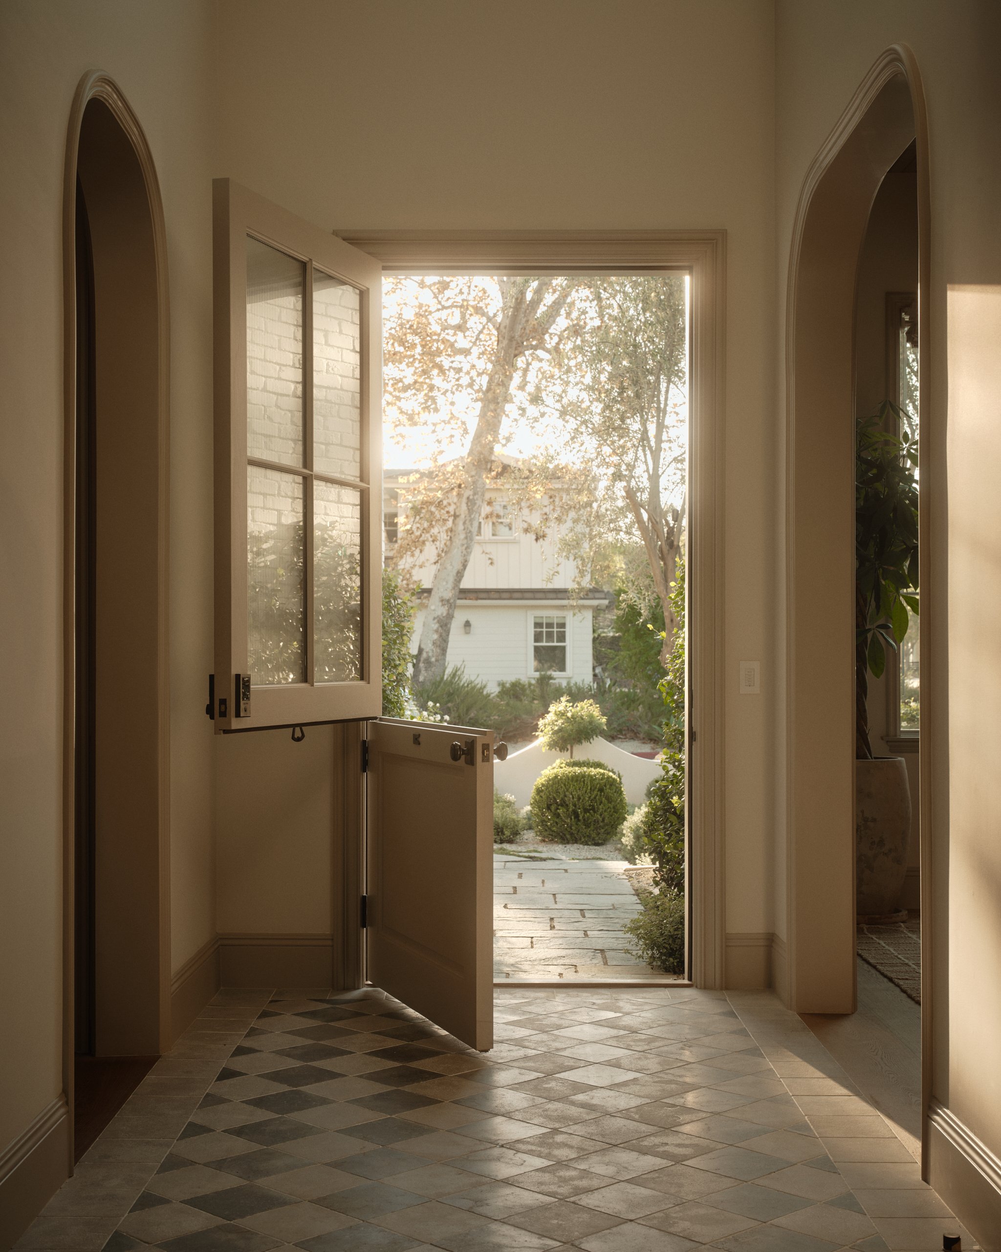
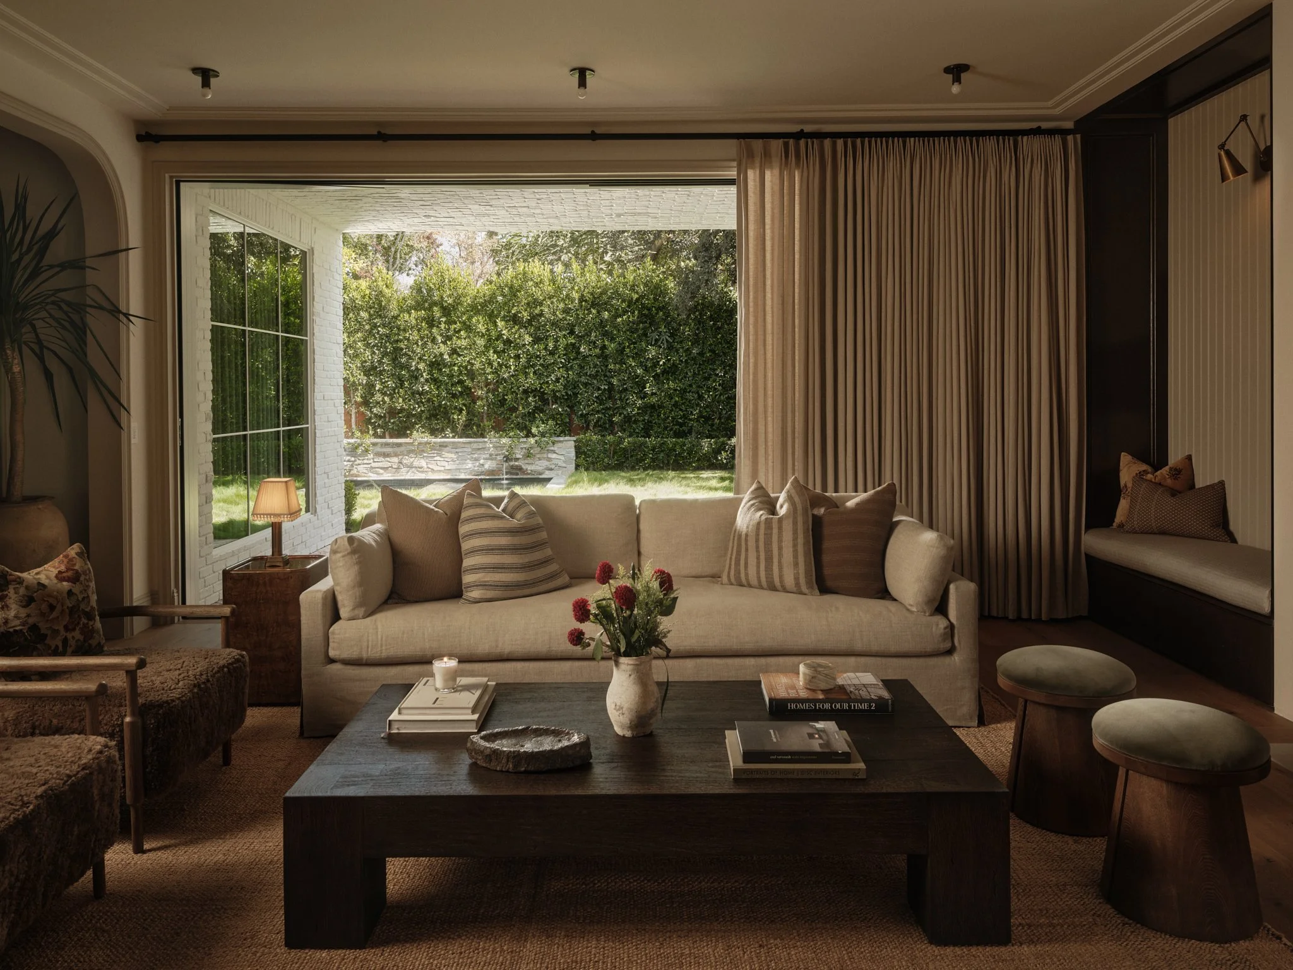
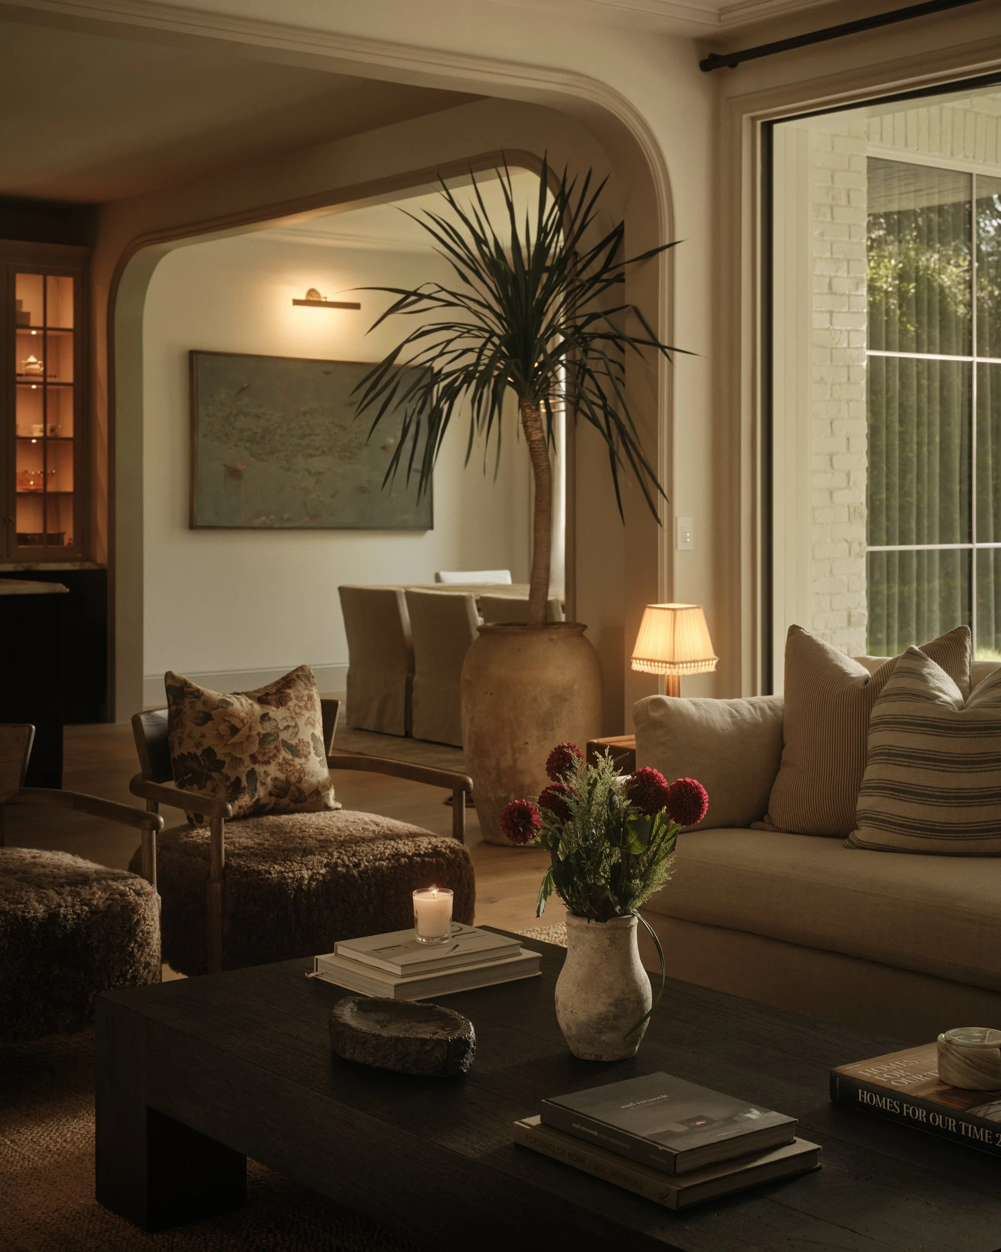
Set on a wide, tree lined street in Studio City’s Colfax Meadows, this newly built traditional residence was designed and built by Edward Grigoryan as a deeply personal, design led project with a distinctly European sensibility. The intention was to create something timeless rather than new, a home with warmth, patina, and the feeling that it has always belonged here.
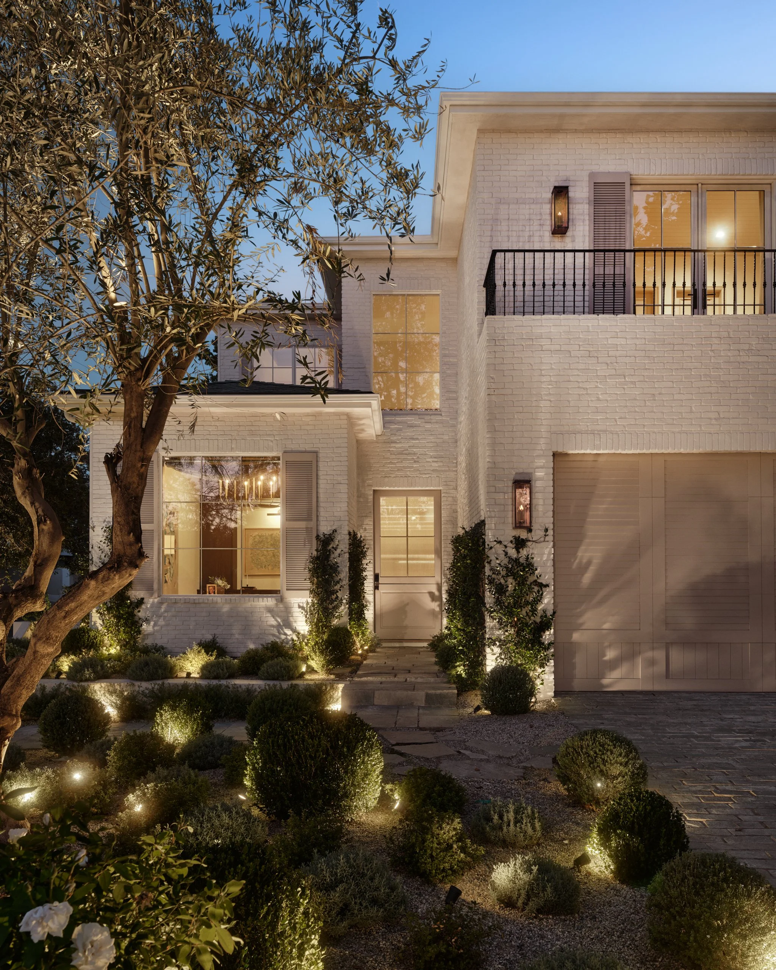
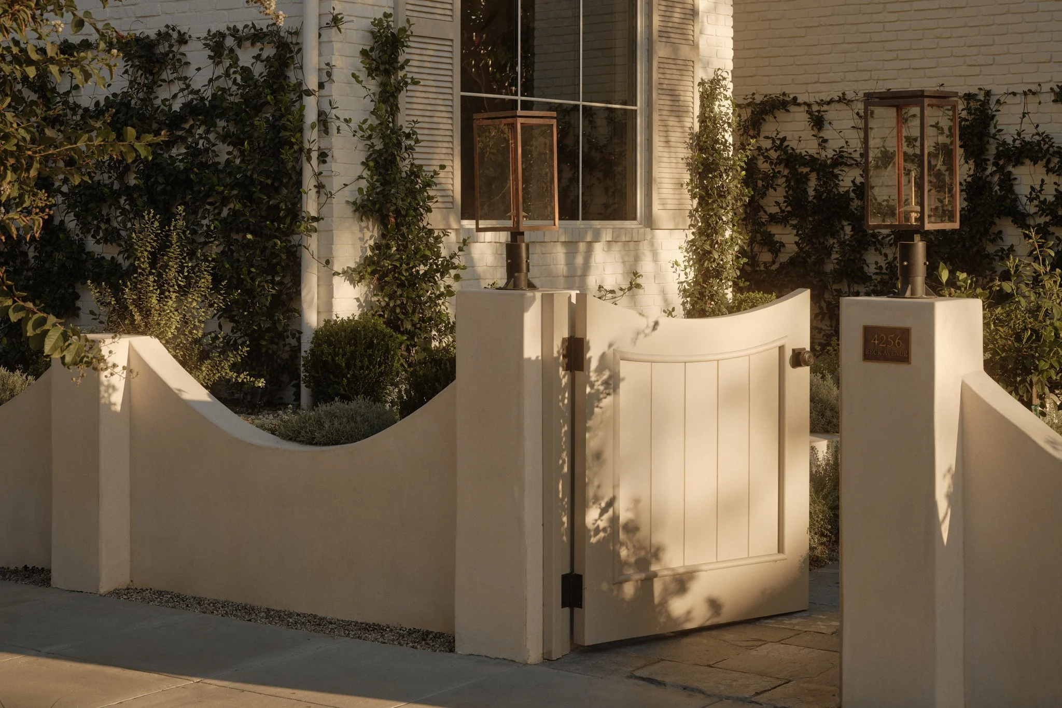
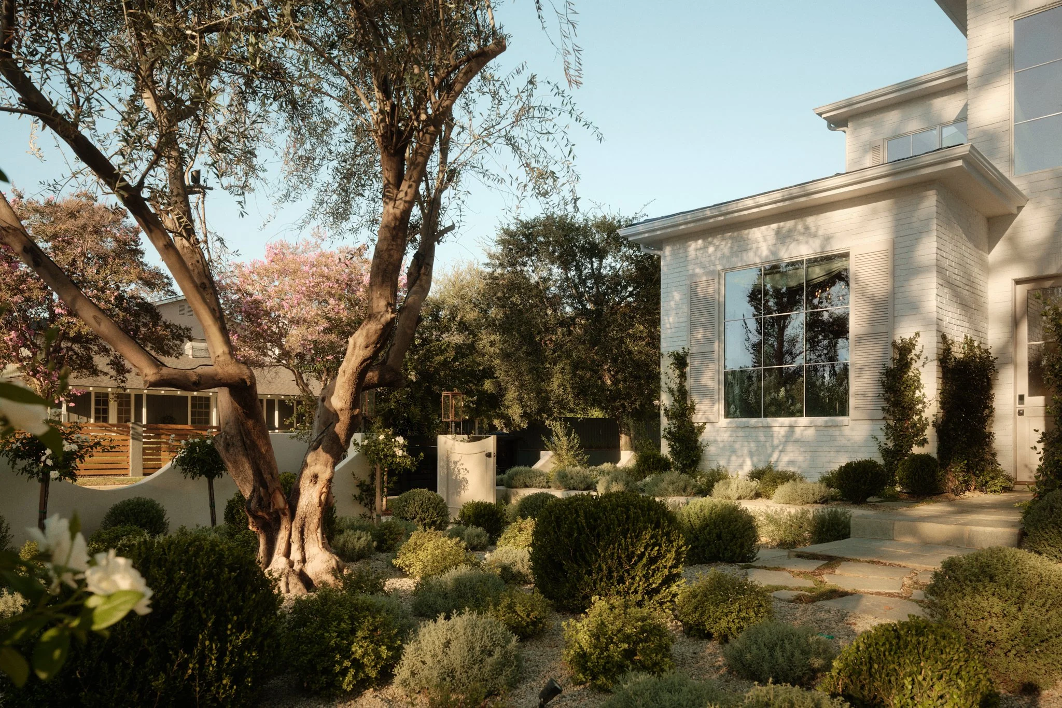
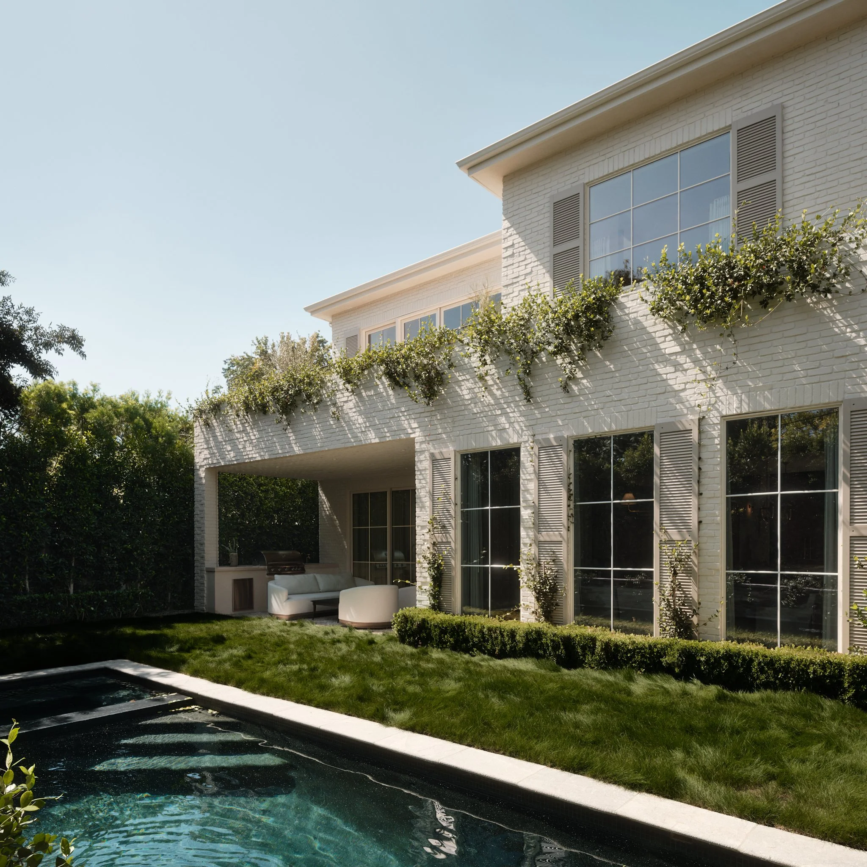
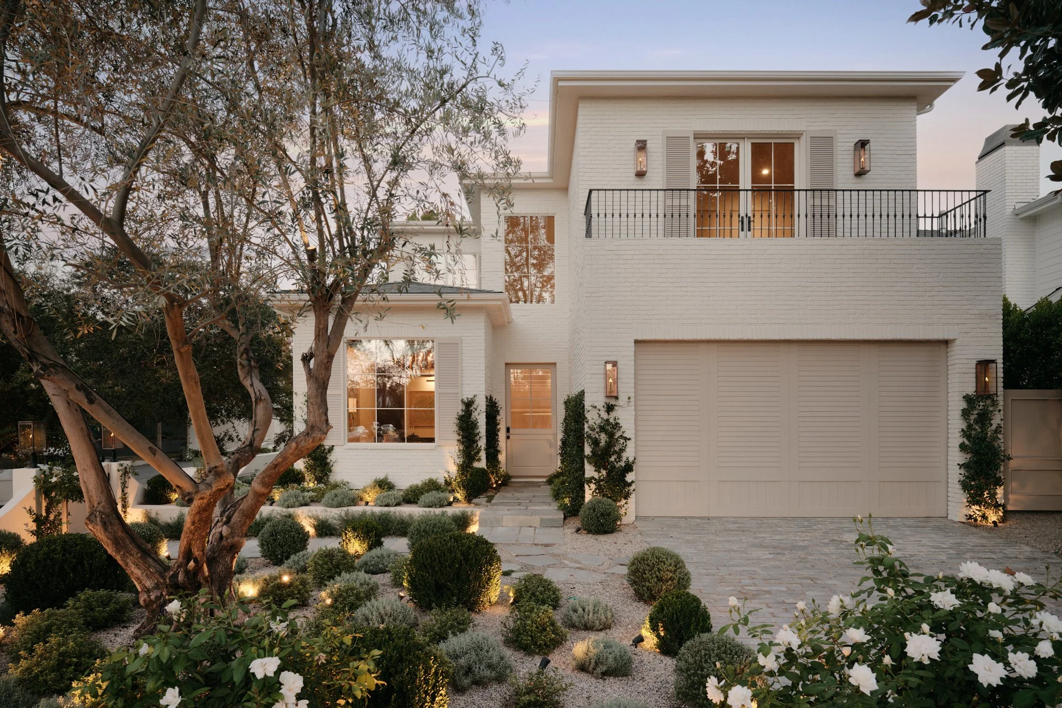
American traditional architecture provides the foundation, with French and European influences layered throughout. Set on a corner property, the home benefits from beautiful natural light and privacy. A white brick facade, mature landscaping, and gas burning copper lanterns and sconces give the exterior a sense of character, with the natural flame casting a soft, warm glow after dark.
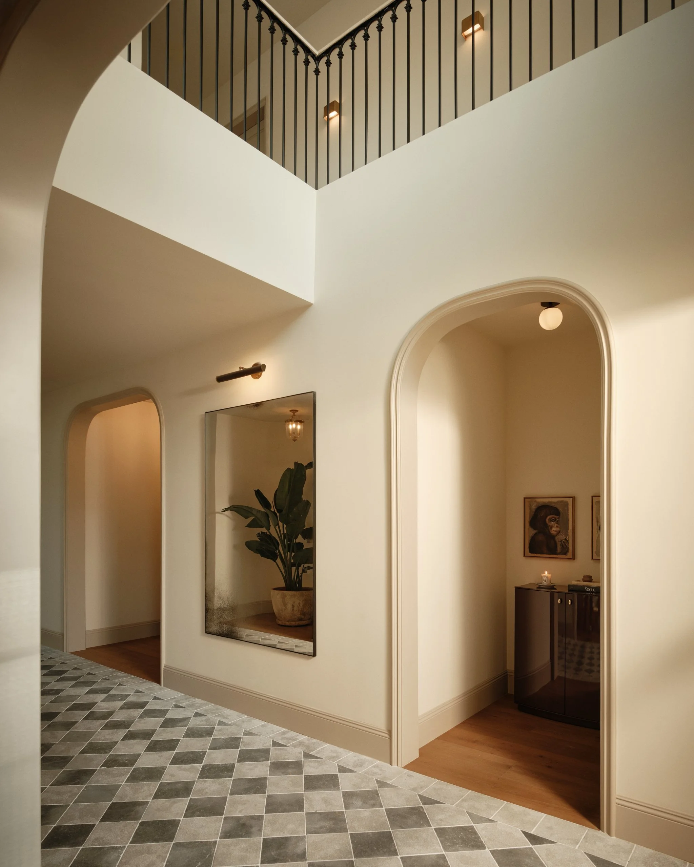
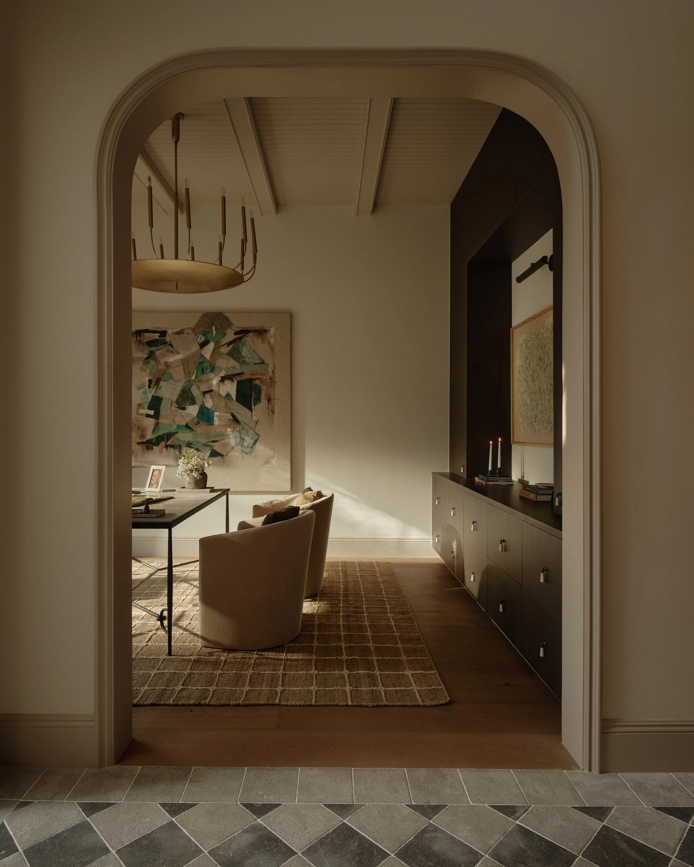
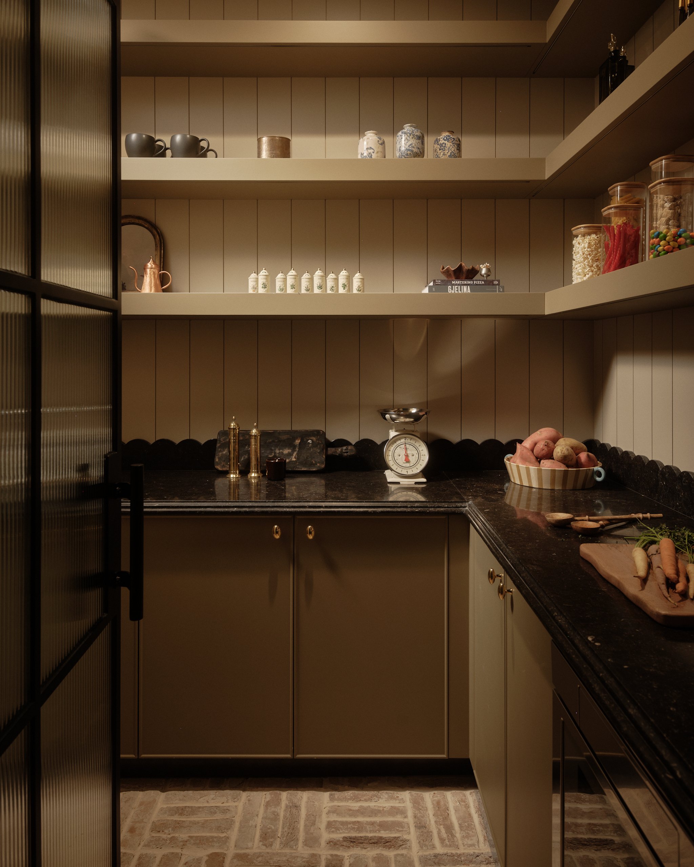
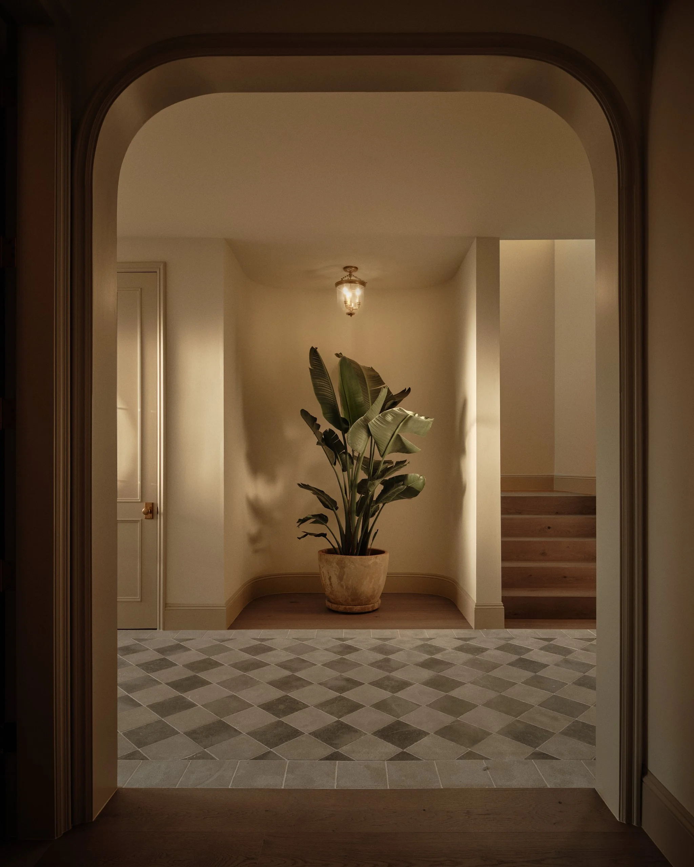
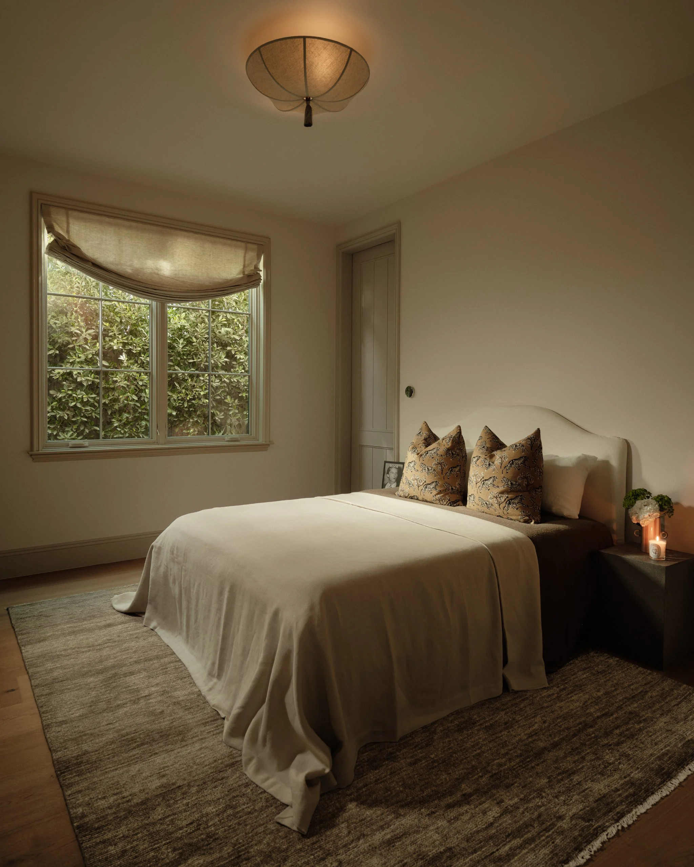
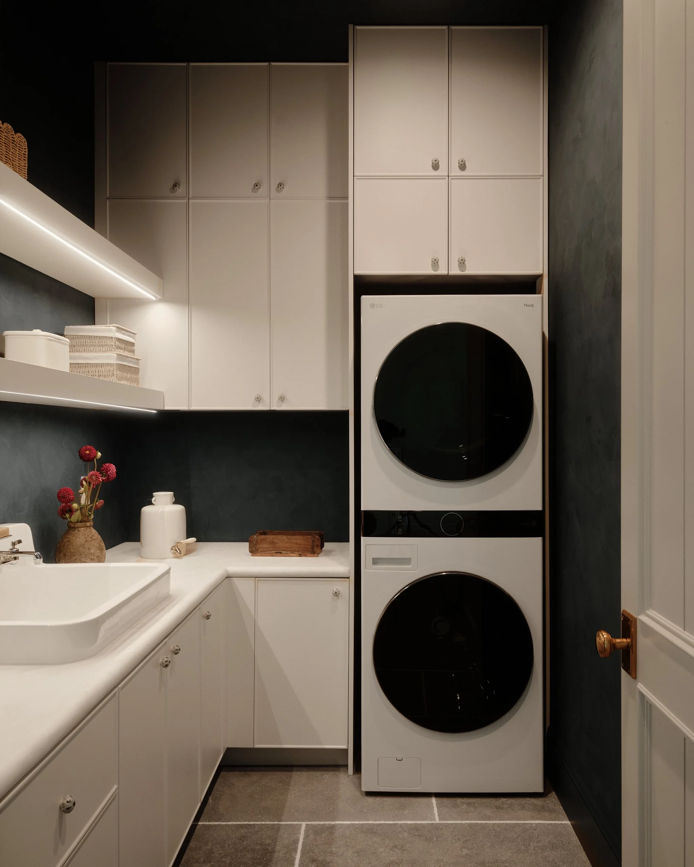
Inside, a checkered foyer and double height entry introduce a refined and thoughtfully considered floor plan. Design was the first priority, but never at the expense of functionality. The rooms flow naturally, storage is generous, and small everyday conveniences were considered from the earliest stages of planning. Every bedroom is en suite with its own bathroom and closet.
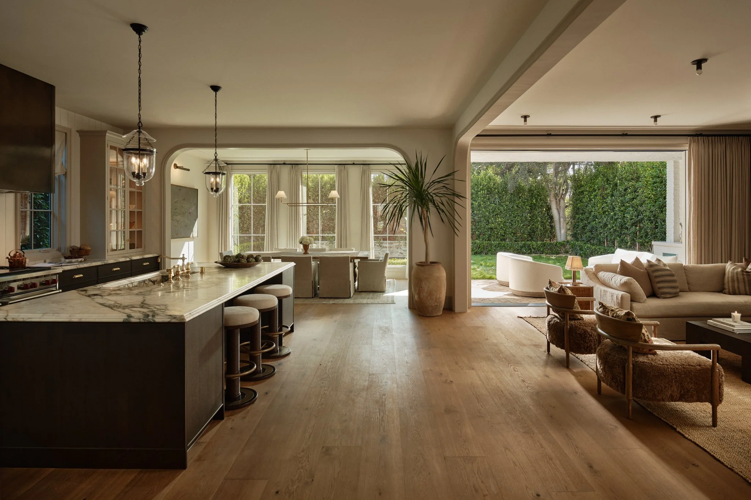
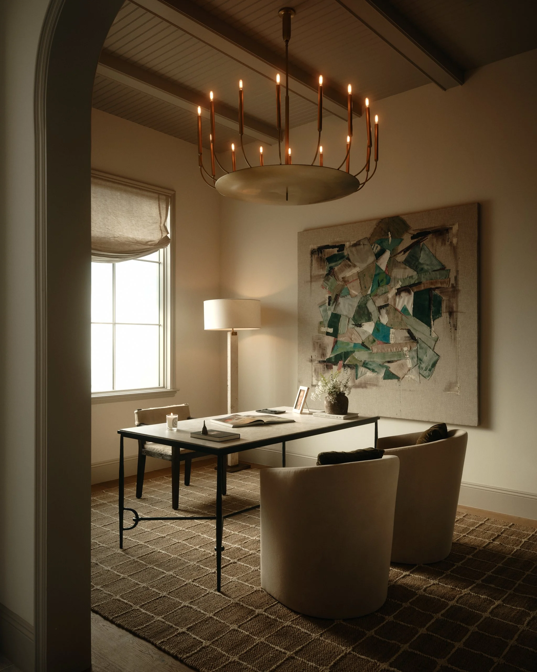
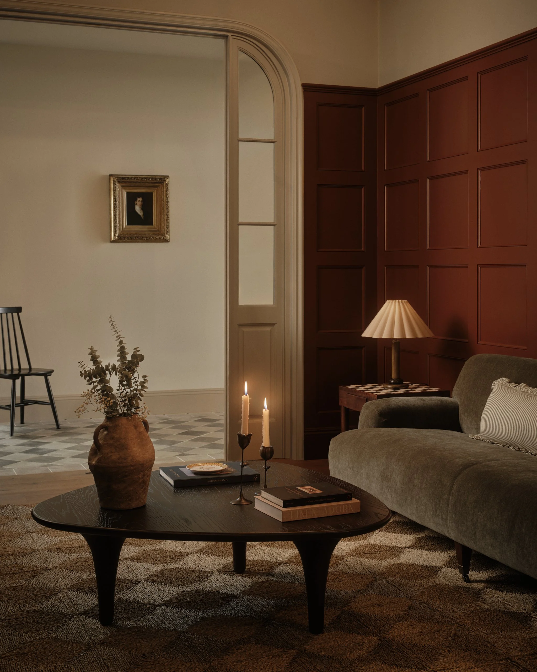
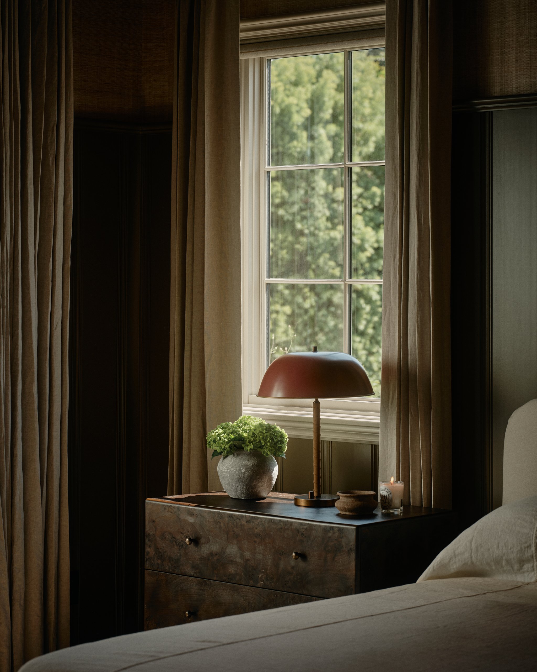
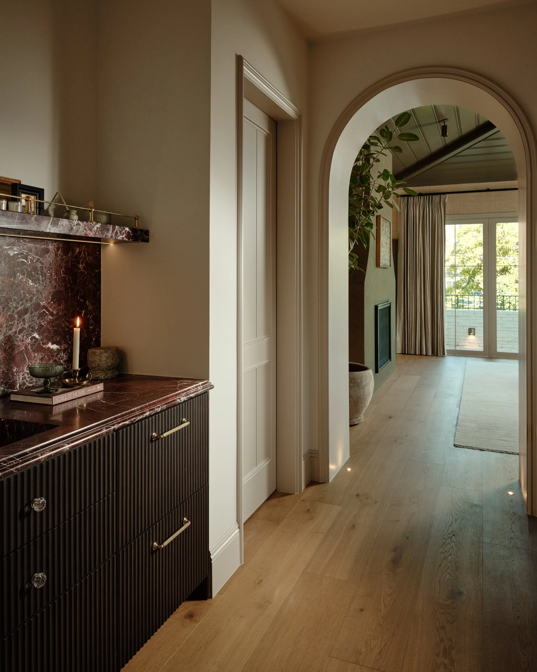
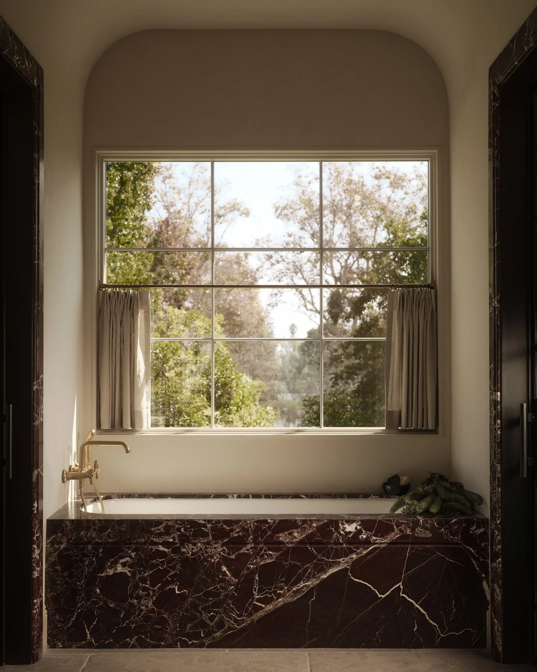
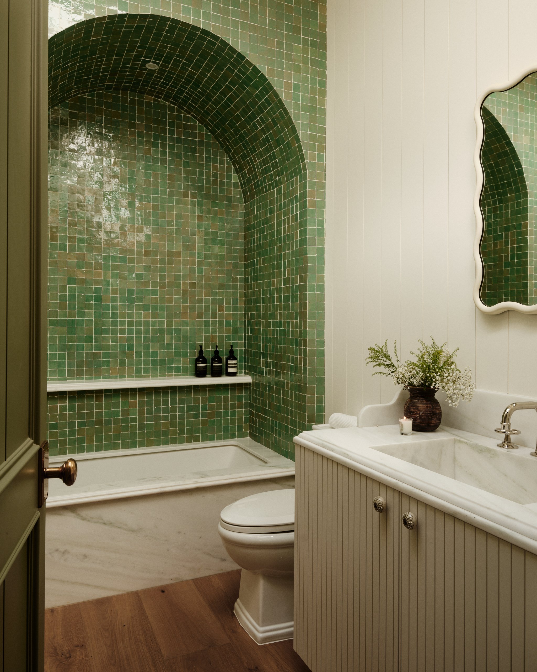
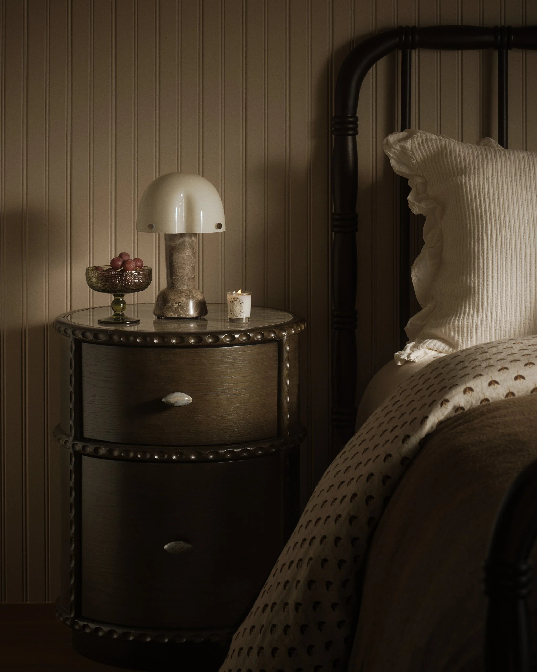
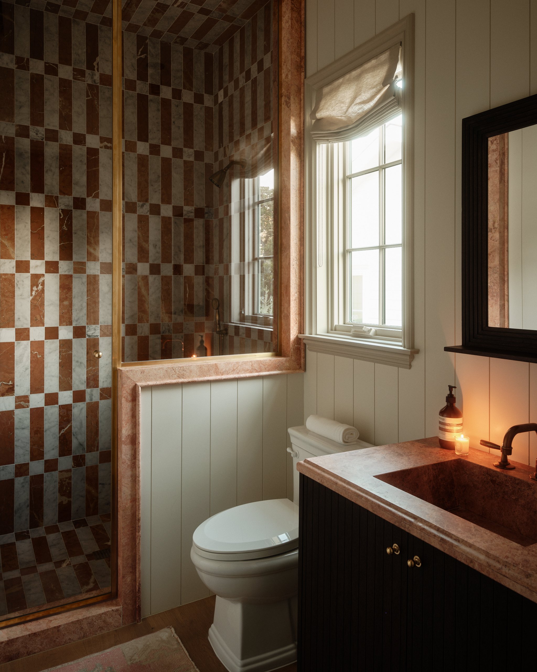
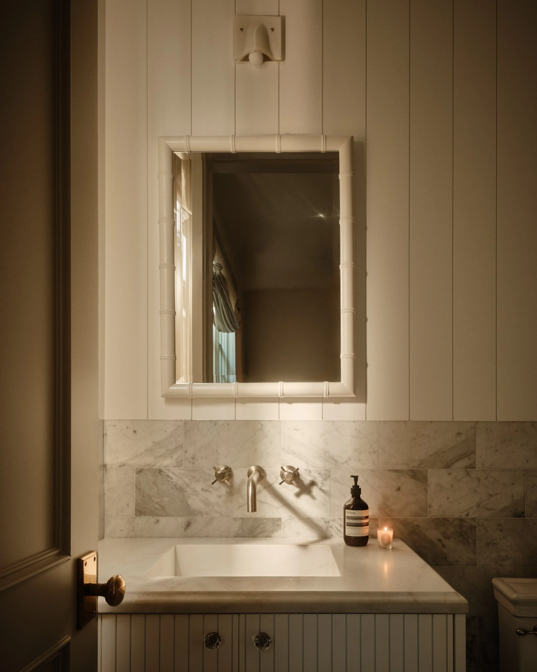
The interiors are grounded in natural materials and craftsmanship. European hardwood floors, expressive marble, reclaimed and aged finishes, unlacquered brass, custom millwork, and paneling bring warmth and depth throughout. Each room, bathroom, and living space was given its own identity, yet the house remains remarkably cohesive as a whole. Materials were chosen as much for how they will age as for how they look today.
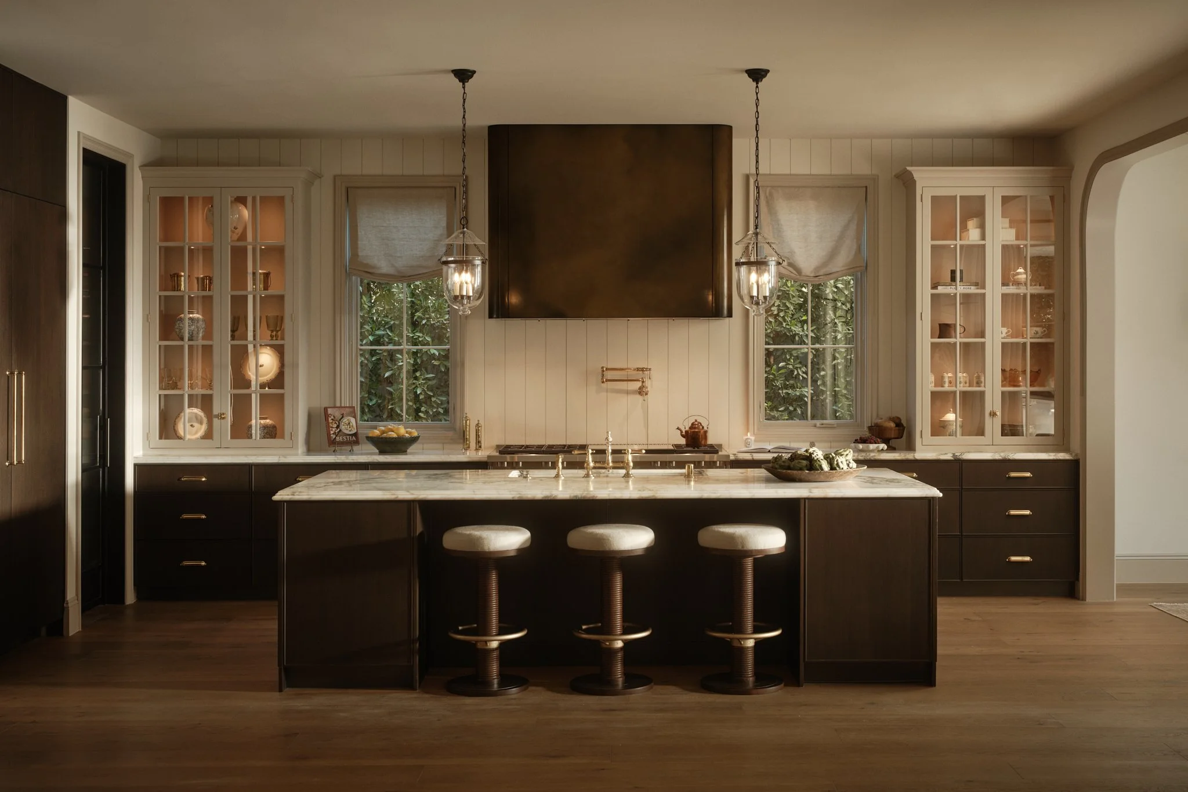
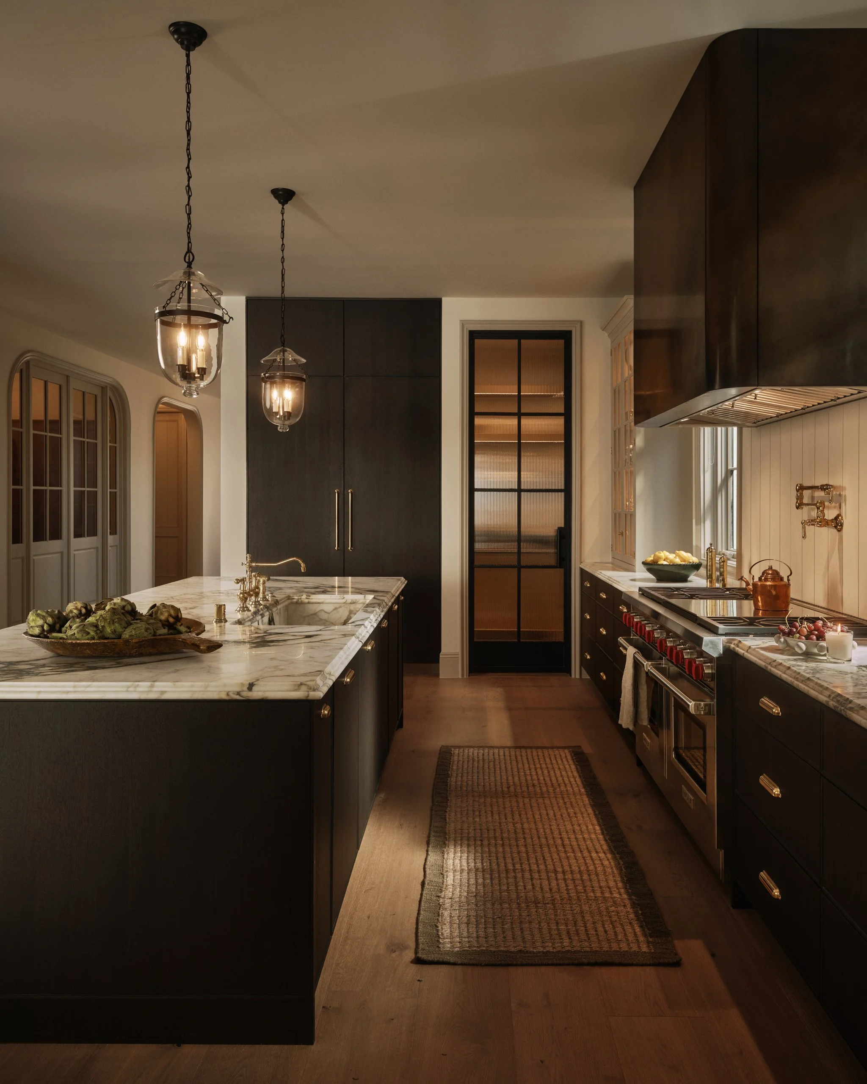
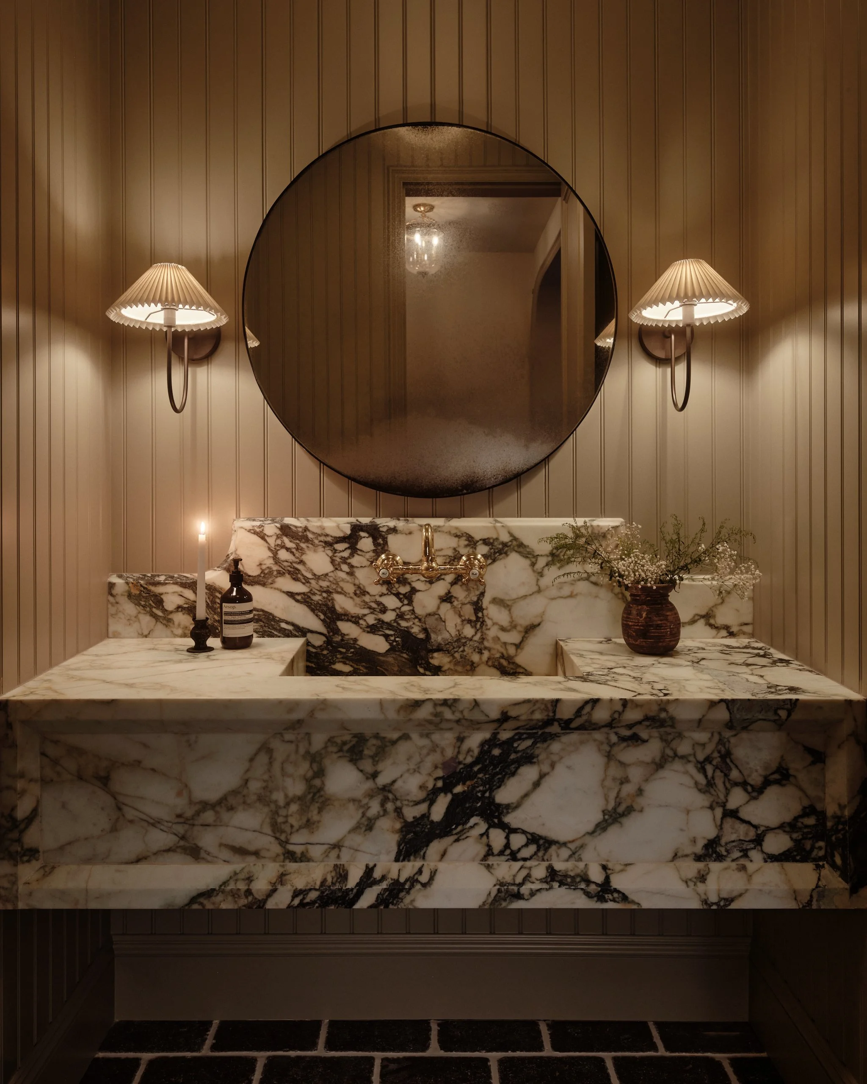
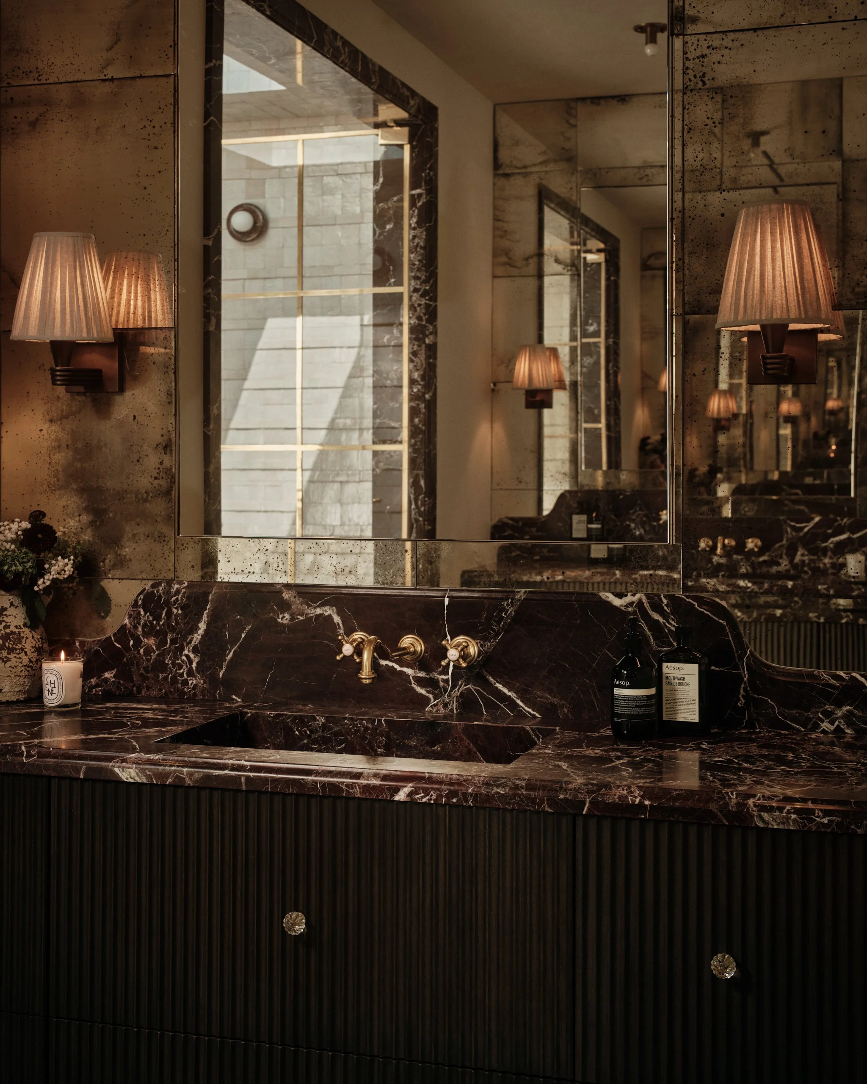
The kitchen pairs dark stained wood cabinetry with Calacatta Monet marble, a sculptural brass hood, solid brass hardware, and a 60 inch Viking range. The bathrooms were approached with the same individuality, each with its own combination of stone, lighting, fixtures, and millwork rather than a repeated palette.
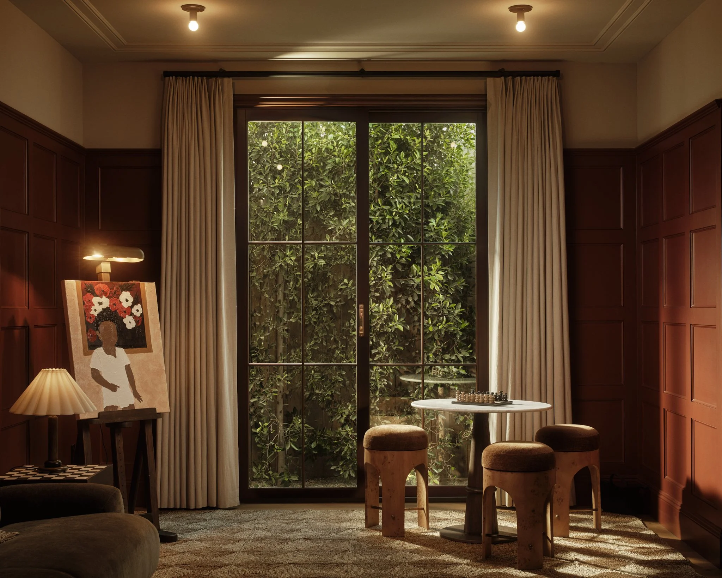
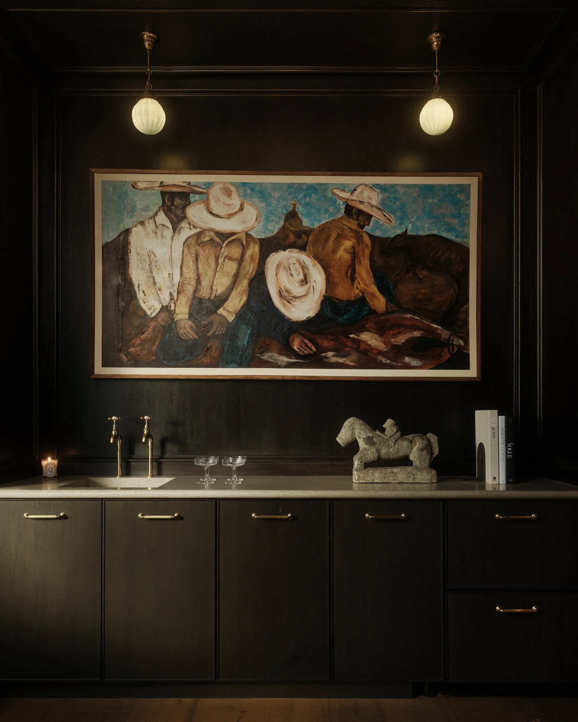
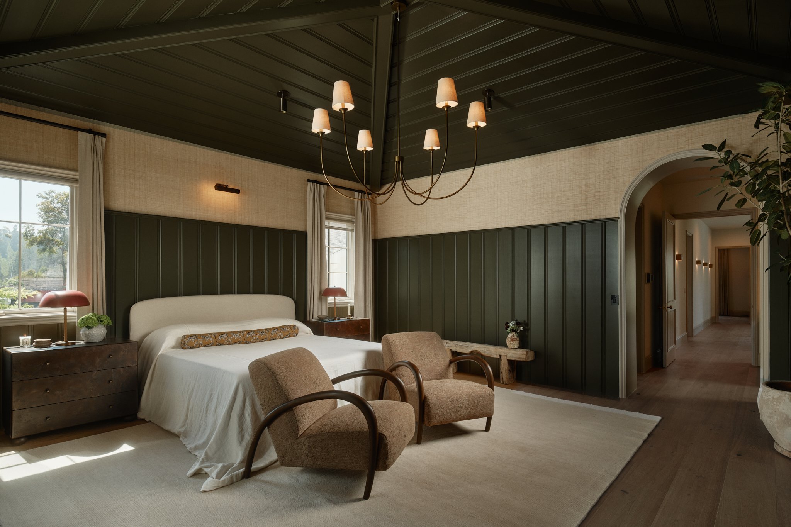
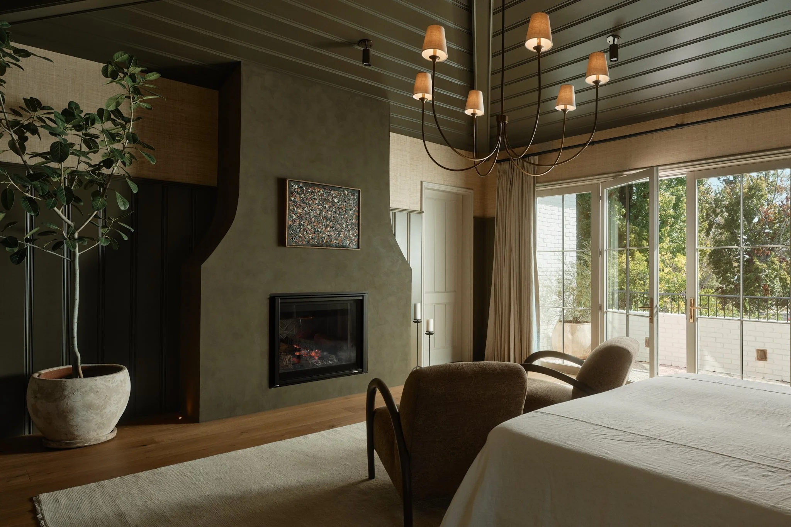
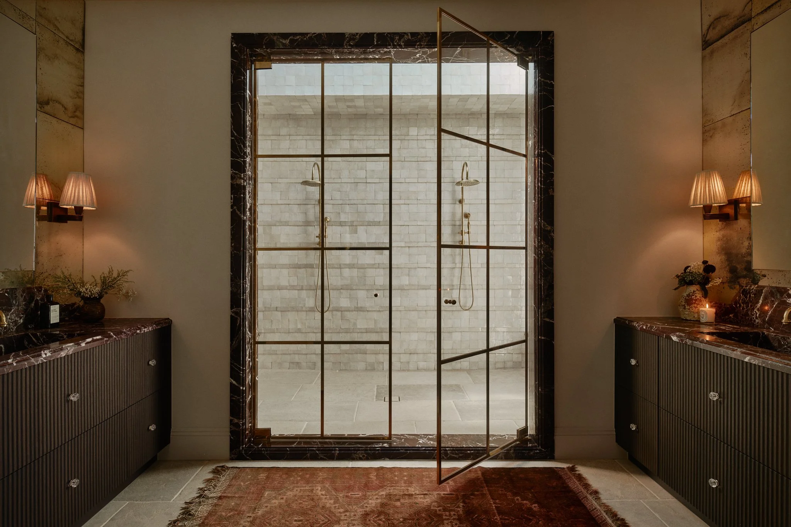
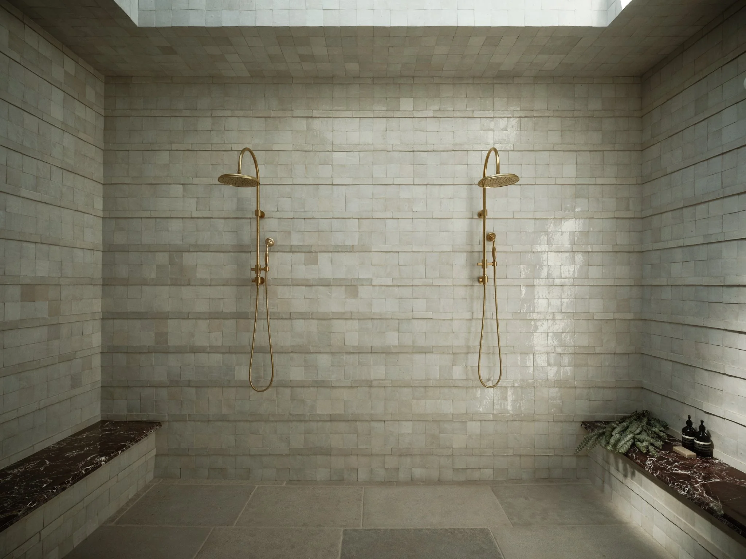
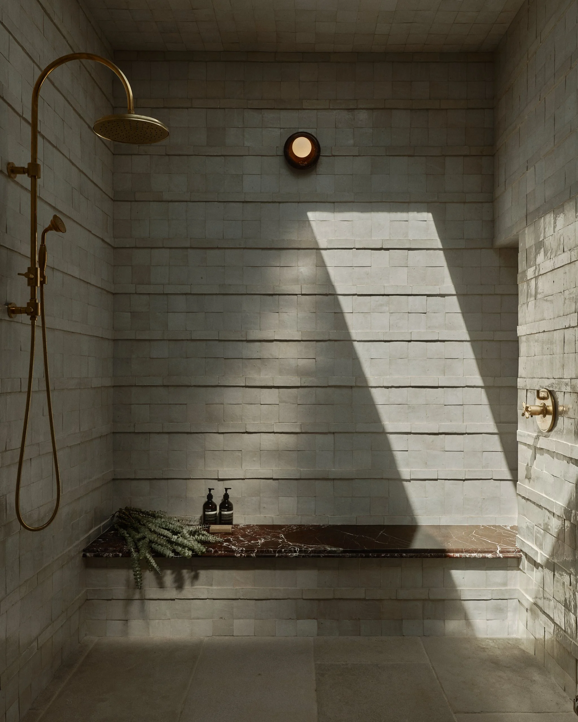
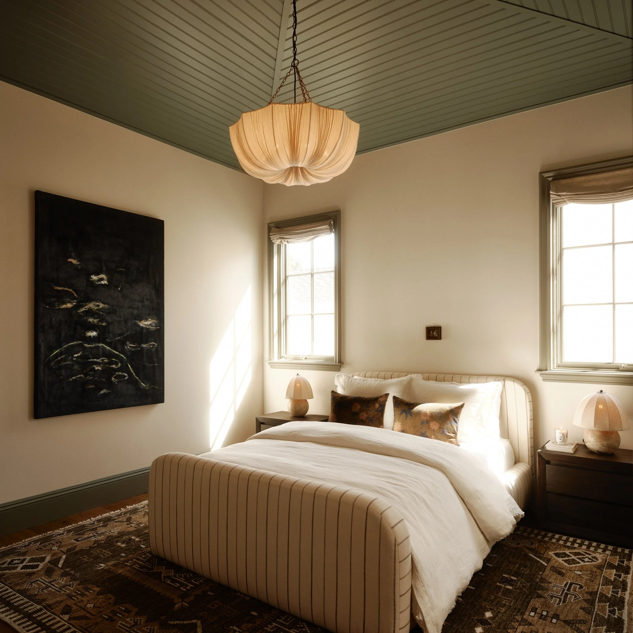
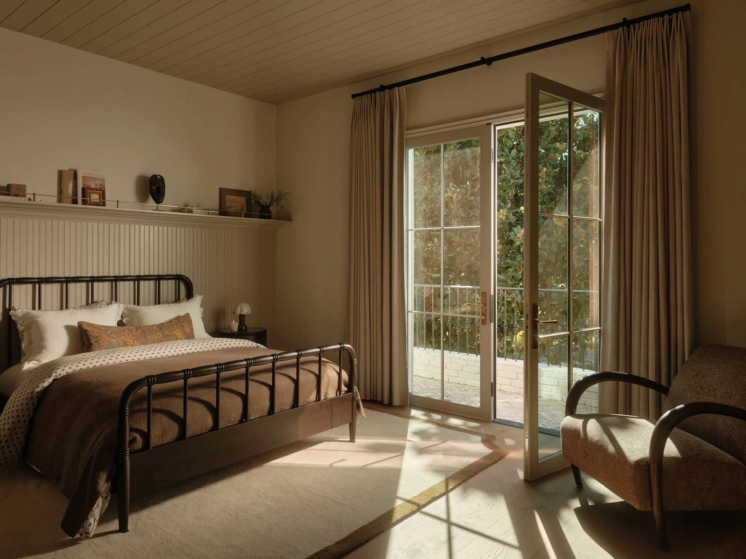
The primary suite is particularly generous and takes on a softer French influence, with a paneled ceiling, fireplace, balcony, two large closets, dual vanities, two water closets, and a Roman clay bath. An oversized shower sits beneath a substantial skylight, filling the room with natural light. Elsewhere, a moody burgundy paneled multipurpose room shifts the atmosphere entirely, part bar, part cigar lounge, part speakeasy, and open to whatever its next owner imagines.
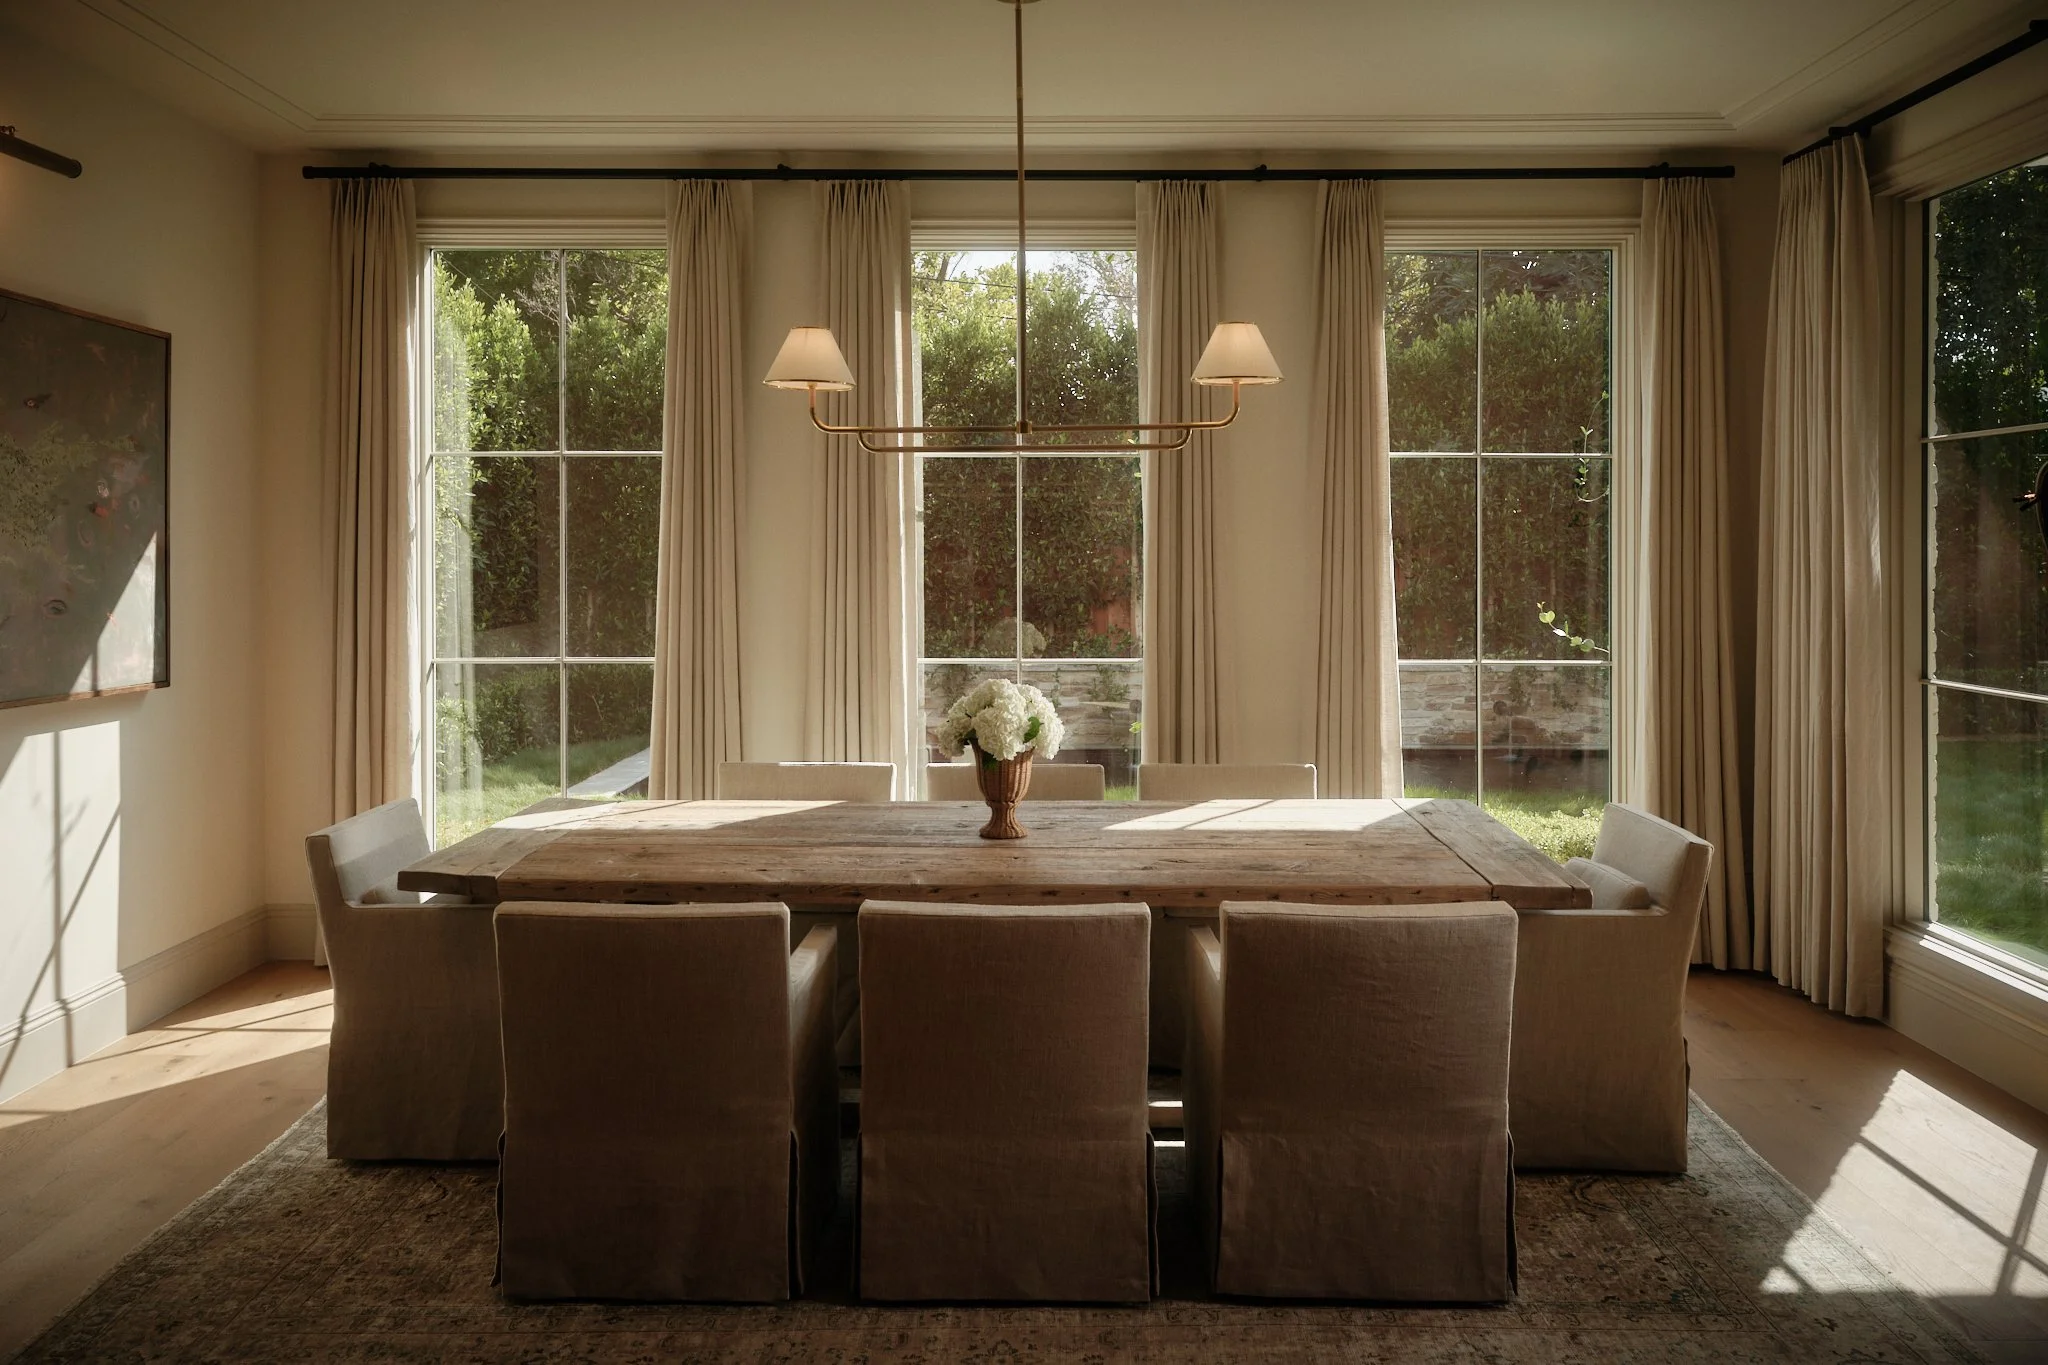
Light itself was treated as a material throughout the design. Window placement was considered from the architectural stage in relation to the movement and direction of the sun, while recessed, accent, and decorative lighting were carefully planned to create a soft, warm atmosphere after dark. Skylights continue that approach throughout the home, including a large one above the staircase.
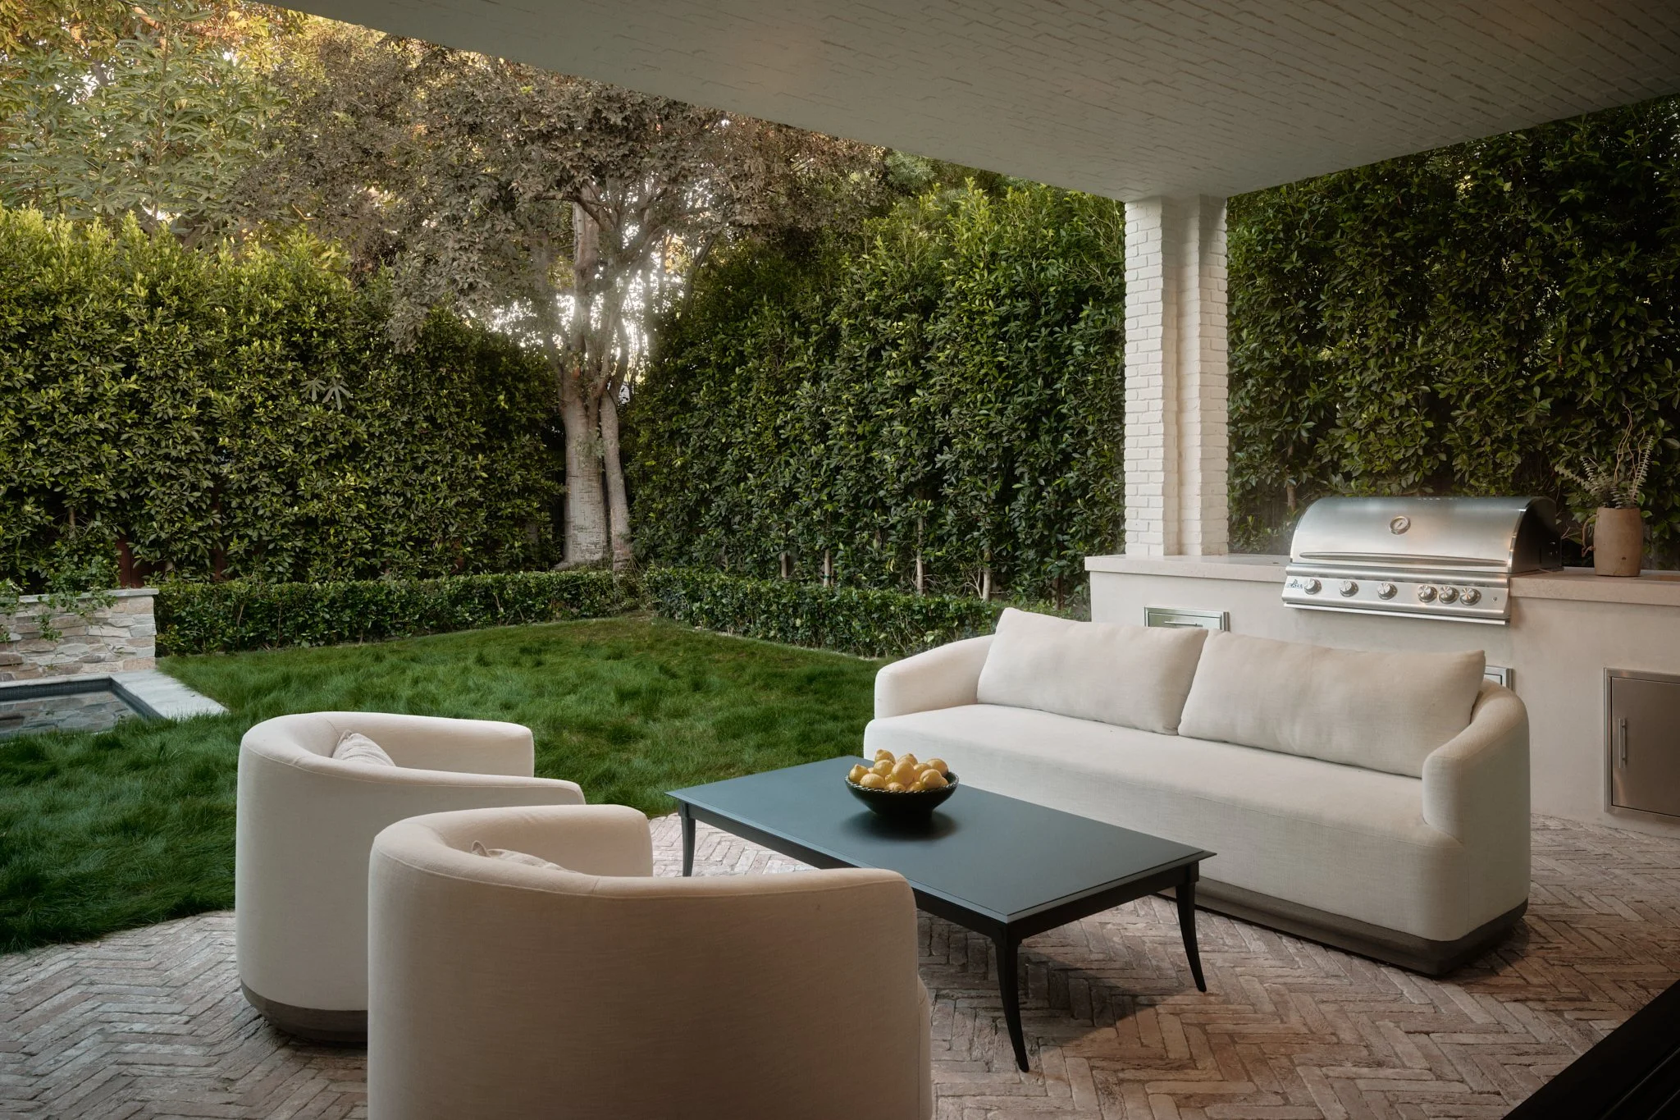
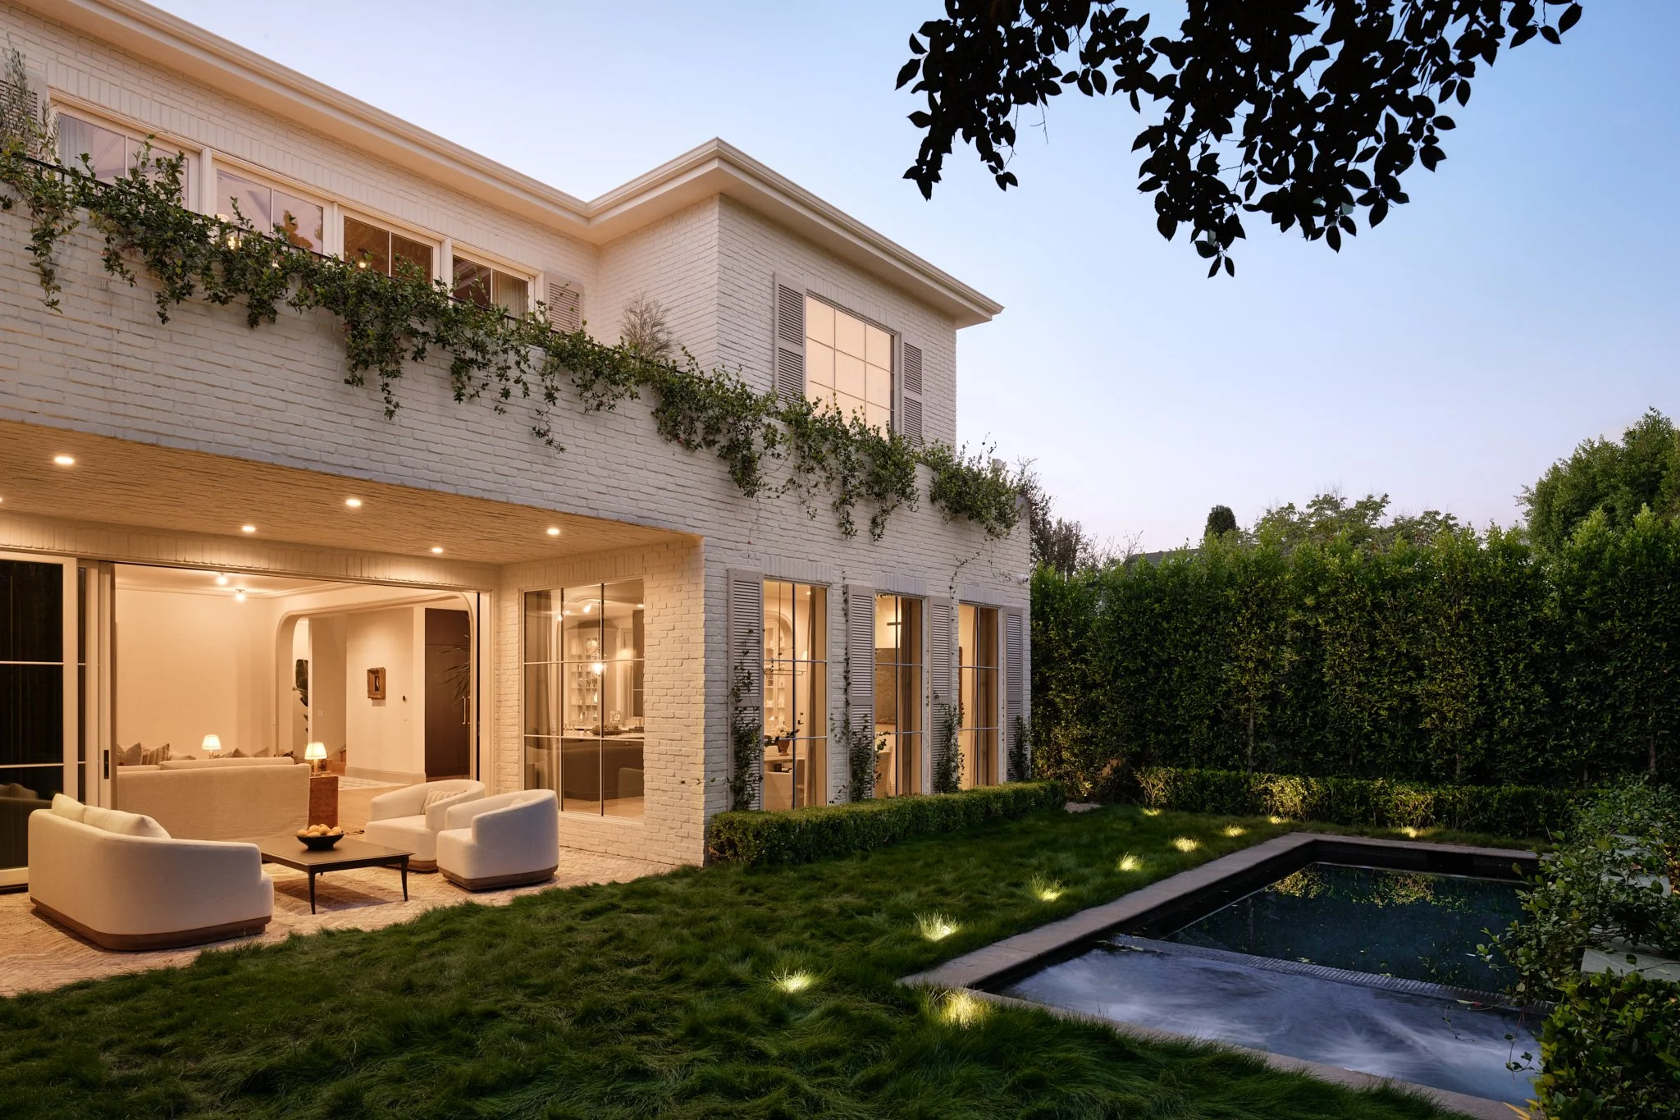
Outside, mature landscaping and 15 foot ficus hedges create a private, established garden around the pool, covered patio, and custom barbecue pavilion. An integrated Control4 smart home system brings modern convenience into the house while remaining quietly in the background.
Colfax Meadows is very much part of the appeal. Wide, tree lined streets and a genuinely neighborly atmosphere give the area a rare sense of community, while Tujunga Village and Ventura Boulevard are both within walking distance. The home is also within the Carpenter Community Charter School district, one of Studio City’s most recognized elementary schools.
Considered without feeling precious, traditional without feeling overly formal, and new without feeling brand new, the home reflects years of thought distilled into the details. It was designed first and foremost as a place to live beautifully, comfortably, and for a very long time.